
Modern design meets Epsom convenience
Four expansive freehold residences, thoughtfully designed for modern family living in central Epsom.
Register your interestRefined suburban sophistication
Epsom · Auckland
Designed for modern family living.
Positioned at 605 Manukau Road, Epsom Vista introduces a refined collection of four fee-simple residences across two boutique duplexes. These expansive three-level homes balance low-maintenance luxury with timeless architectural design.
High-performance exterior finishes combine classic brick veneer, lightweight concrete panel, and James Hardie Stria accent panels to establish a striking modern presence.
Space
Generous floor plans
215-230 sqm across three thoughtfully planned levels.
Four bedrooms
Including two primary suites with private ensuites.
Three full bathrooms
Plus a separate main-level guest powder room.
Comfort
North-facing living
Designed to capture natural light throughout the day.
Indoor–outdoor flow
Light-filled interiors open seamlessly to sun-soaked outdoor spaces.
Double internal garage
Secure two-car garaging with direct internal access.
Confidence
Fee-simple title
Freehold ownership with no body corporate fees.
Durable construction
Brick, Stria panelling and long-run metal roofing.
10-year building warranty
Independent protection through Stamford Insurance.
Featured location
An elevated, well connected sanctuary.

Surrounded by volcanic heritage, majestic green spaces, and tree-lined avenues, Epsom Vista balances quiet suburban luxury, world-class education, and urban convenience.
- Iconic volcanic parklands: Cornwall Park and Maungakiekie / One Tree Hill on your doorstep
- Minutes from Greenwood’s Corner, Alexandra Park, and the vibrant shopping hub of Newmarket
- Exceptional schooling options, including top private colleges and elite local schools
- Boutique local cafés, artisan bakeries, award-winning restaurants, and fresh grocers
- Rich cultural sites, heritage architecture, and lush residential leafy avenues
- Direct motorway links and rapid public transit connecting directly to the Auckland CBD
Epsom Vista
Perfectly placed.
Explore nearby schools, shopping, recreation and local amenity.
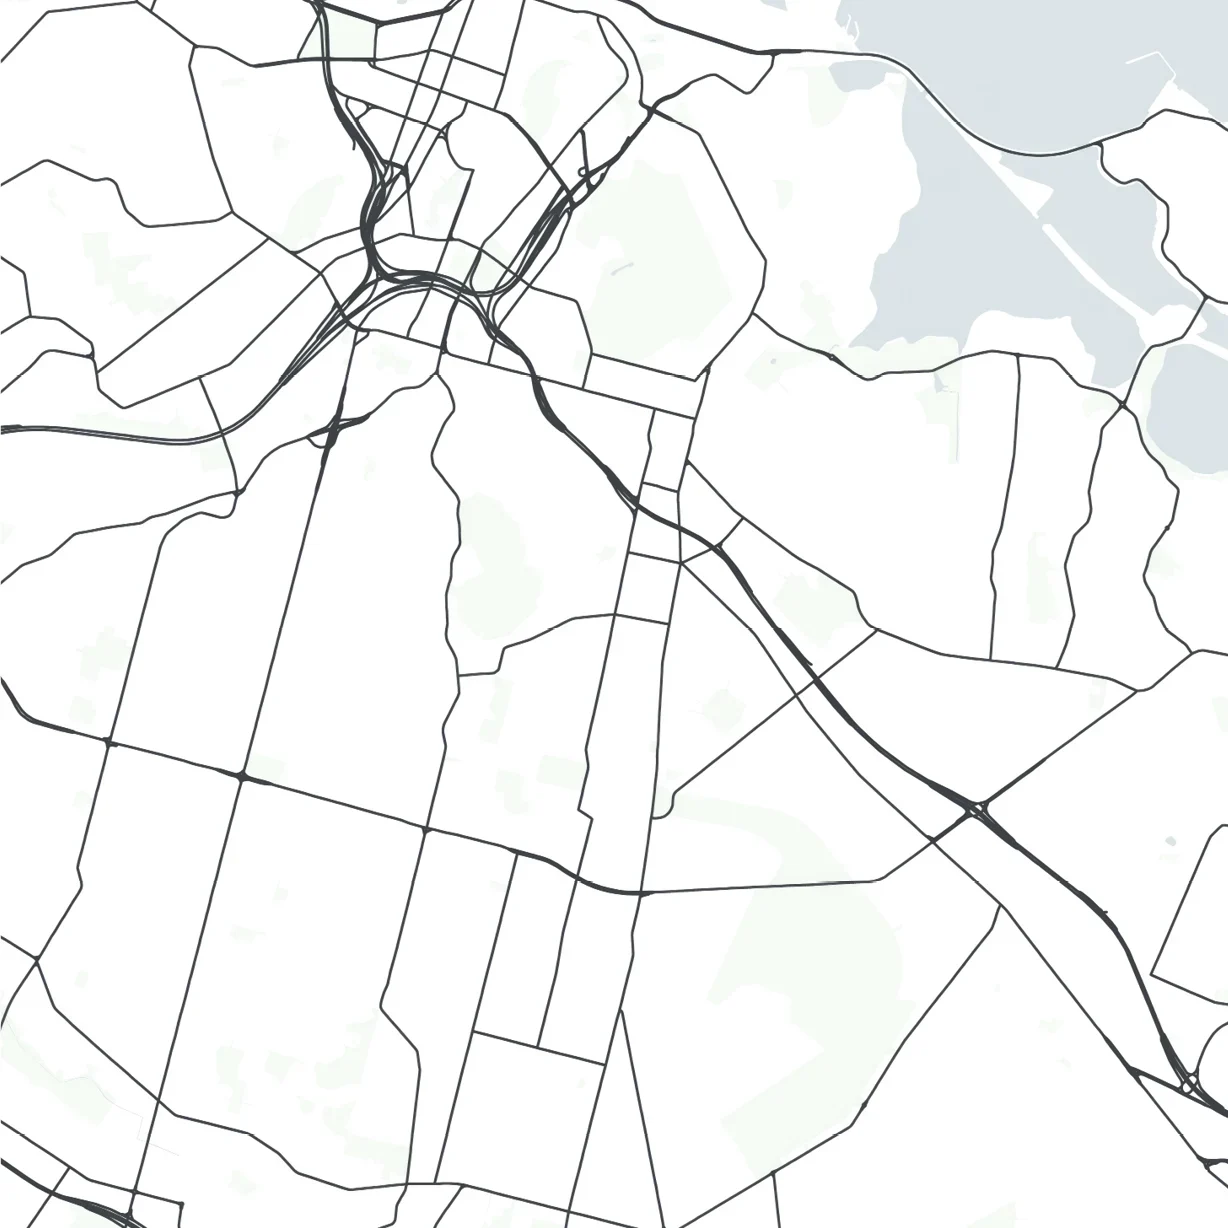
Tap a numbered marker to view each location.
Transport & connectivity
Prime position.
A proven, high-demand location for discerning owner-occupiers, families, and long-term investors.
A rare blue-chip opportunity
Only four residences in this exclusive release.
Freehold, multi-suite residences of this scale in central Epsom are exceptionally rare. Epsom Vista brings together generous space, double garaging, north-facing outdoor flow, and access to leading schools.
Request the information packFrequently asked questions.
Are the residences move-in ready?+
Epsom Vista comprises four brand-new, architecturally designed residences. Practical Completion is anticipated in September 2026, with Freehold Titles and Code Compliance Certificates (CCC) expected to be issued in October 2026. Subject to these milestones, purchasers are expected to be able to settle and move into their new homes by late October 2026.
Are there any body corporate or residents' society fees?+
No. All four residences at Epsom Vista are held on individual Fee Simple Freehold titles. As a result, there are no body corporate levies or residents' society fees.
What warranties are provided?+
For your peace of mind, each residence is backed by: 10-Year Stamford Building Warranty (or equivalent) 12-month developer maintenance and defects period Manufacturer warranties for appliances, fixtures, and fittings
What is the sales process?+
The residences are being offered for sale by Set Date of Sale, closing at 4:00 pm on Wednesday, 30 September 2026 (unless sold prior). To receive the comprehensive Property Information Pack, Sale and Purchase Agreement, and all supporting documentation, please contact Team Banson Chong at teambansonchong@bayleys.co.nz.
What is the estimated rental appraisal?+
Based on an independent rental appraisal completed in August 2026, each four-bedroom residence is estimated to achieve a weekly rental of $1,555 to $1,655, subject to market conditions at the commencement of the tenancy.
What school zones does the development fall within?+
Royal Oak School Onehunga High School Auckland Normal Intermediate Baradene College
Private release · Four residences
Register your interest.
Request the Property Information Pack or receive the latest update about Epsom Vista.

Banson Chong · 021 163 9936
banson.chong@bayleys.co.nzBayleys Real Estate Ltd, Remuera,
Licensed under the REA Act 2008

Lonny Tian · 021 620 885
lonny.tian@bayleys.co.nzBayleys Real Estate Ltd, Remuera,
Licensed under the REA Act 2008